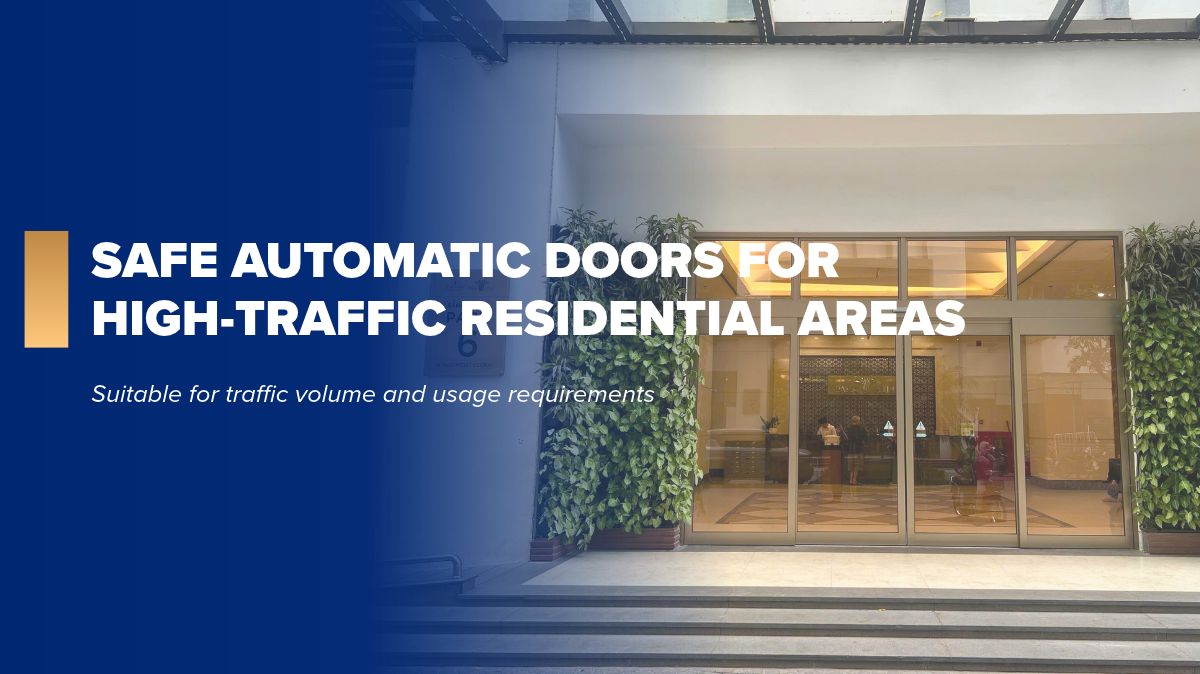
In hospitals, doors are responsible for more than simply opening and closing. They are also closely related to circulation, user safety, and environmental control. However, each area has different requirements: the main lobby needs to handle large numbers of people, corridors need to provide convenient access for wheelchairs and carts, while operating rooms and ICUs have stricter requirements for airtightness and air control. Therefore, when considering which automatic door should be used for hospitals, the key is not to select one door model for the entire facility, but to identify the right solution for each area of use.
Factors to determine before choosing hospital doors
Before selecting an automatic hospital door system, the project owner needs to clearly determine the operating characteristics of each area. Important factors include:
- The volume of people passing through and the frequency of opening and closing.
- Door dimensions, load capacity, and opening width.
- Whether wheelchairs, carts, or stretchers are frequently used.
- Requirements for airtightness and airflow control.
- Hygiene and disinfection requirements.
- Installation space and door opening direction.
- Ability to connect with access control, fire alarm, or other safety systems.
For example, the main lobby prioritizes traffic volume and operating speed, while an operating room requires greater attention to airtightness and environmental control. Therefore, an entrance solution for a hospital should begin with the requirements of each area rather than relying solely on appearance or cost.
Hospital main lobbies should use automatic sliding doors
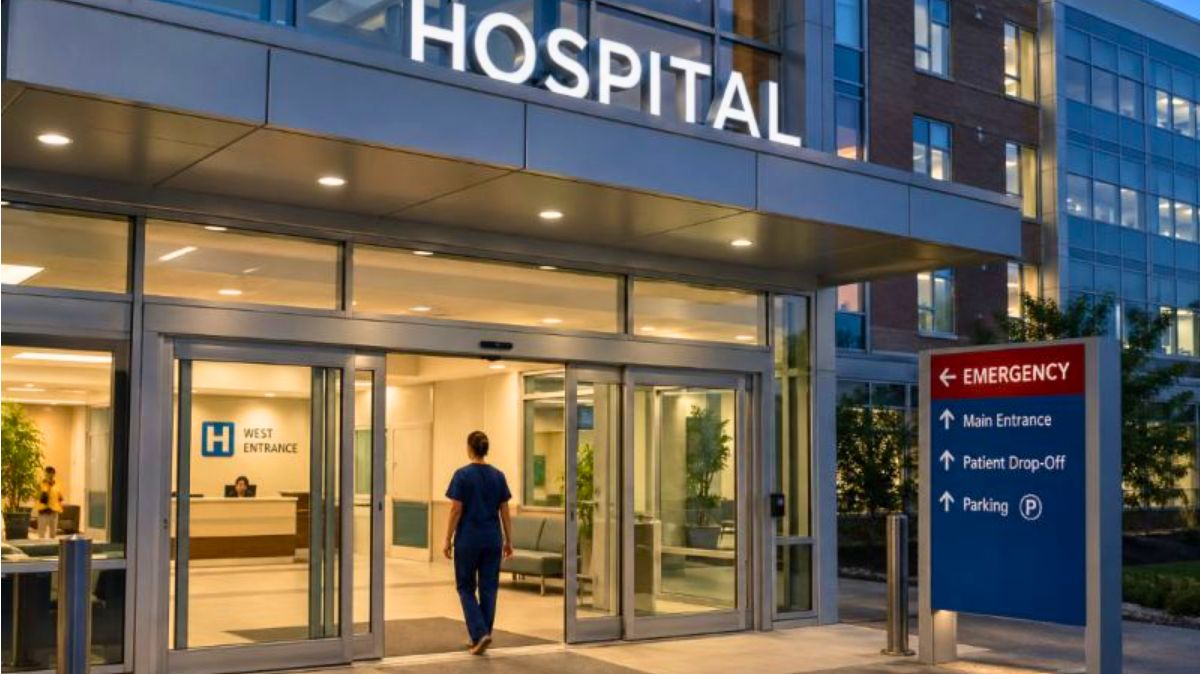
Main lobbies, outpatient areas, and high-traffic entrances are generally suitable for automatic sliding doors. The door leaves move to one or both sides, so they do not occupy additional space in front of the doorway when opening. They can also be combined with sensors, allowing users to enter and exit without touching the door.
This is a notable advantage in hospitals, where patients, family members, medical staff, wheelchairs, and carts may all be present at the same time. Therefore, the door system needs to be properly designed in terms of opening width, door leaf load, opening and closing speed, and safety sensor coverage to accommodate actual traffic volumes.
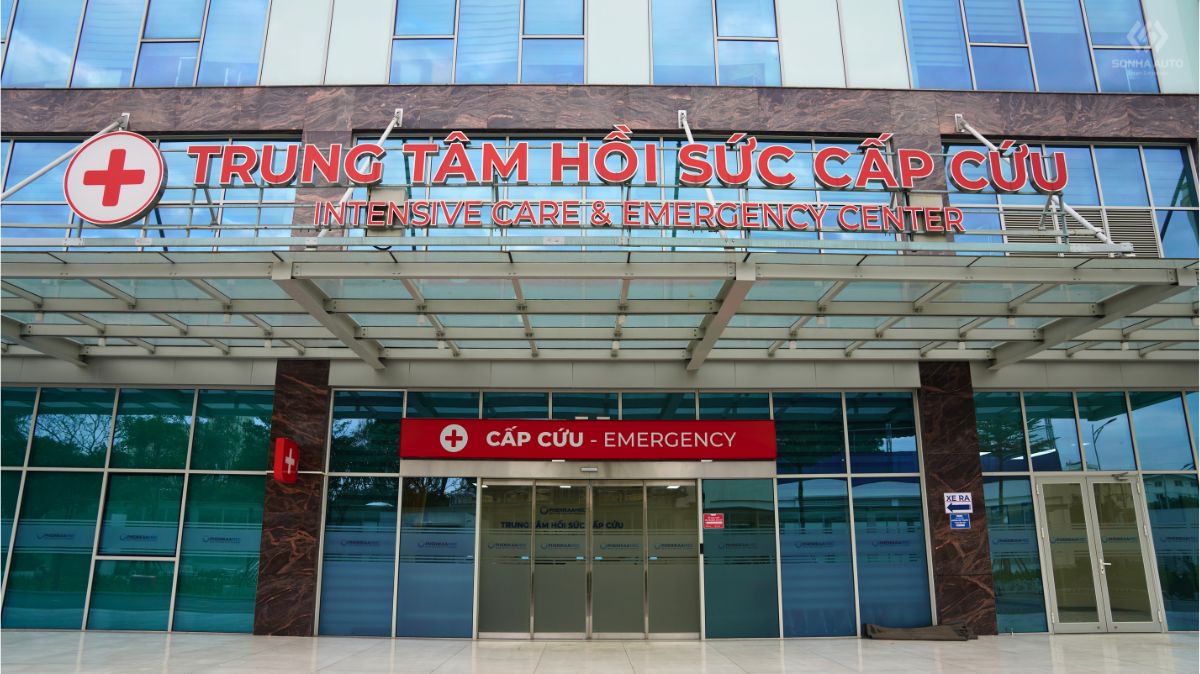
At Tam Anh General Hospital, Sonha Auto has installed more than 40 door sets, including automatic sliding doors, operating room doors, and specialized configurations for various areas. This demonstrates that a large-scale hospital typically requires a combination of different door solutions depending on the function of each space.
Corridors and treatment areas should prioritize convenience
In corridors and treatment areas, doors often need to serve patients, medical staff, wheelchairs, carts, and, in some cases, stretchers simultaneously. Therefore, the door opening width, sensor coverage, and door layout need to be carefully calculated to avoid creating obstacles along circulation routes.
For locations with sufficient space on both sides, automatic sliding doors are worth considering because the door leaves move horizontally and do not occupy the space directly in front of the doorway when opening. Conversely, if floor space is limited or unsuitable for installing a sliding track, automatic swing doors or Minifold folding sliding doors can be selected depending on the direction of movement and available space.
The key consideration is that the door dimensions and opening width must be sufficient for wheelchairs, carts, or stretchers to pass through conveniently. At the same time, the sensors need to be appropriately positioned to minimize collisions during operation.

Operating rooms should prioritize specialized airtight doors
If the question is which automatic door should be used for hospitals in operating rooms, the selection criteria are significantly different from those for lobbies or corridors. An operating room is an environment with stringent control requirements. Therefore, the door must not only open and close automatically but also help maintain airtightness, minimize unwanted air exchange, and meet the room’s environmental control requirements.
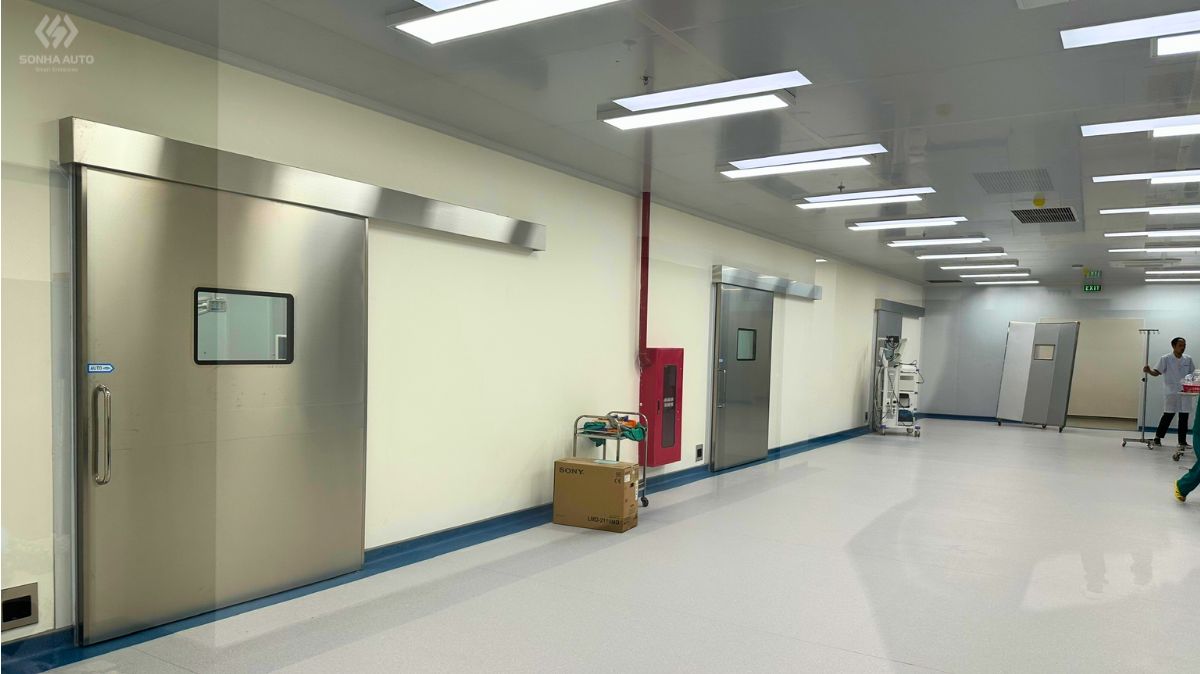
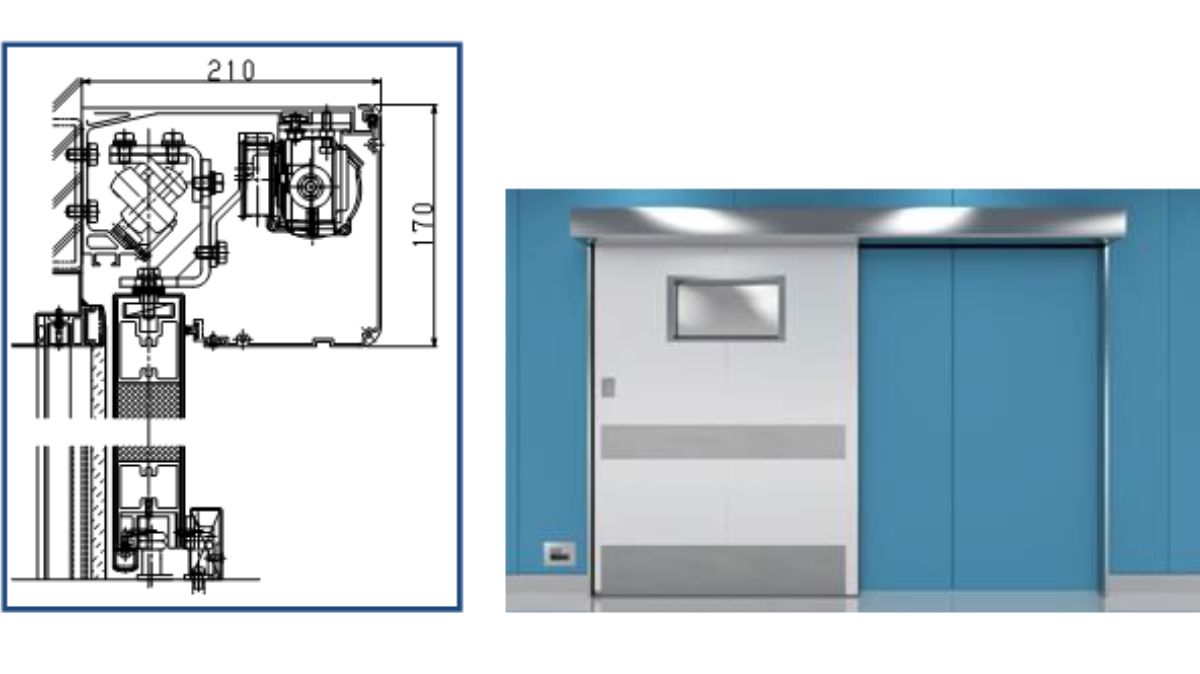
Specialized airtight doors generally use seals around the door leaf combined with a compression mechanism. When the door is fully closed, the leaf is pressed tightly against the frame to minimize air leakage and help maintain the designed pressure conditions.
NABCO NAX is a specialized door series introduced by Sonha Auto for areas such as operating rooms, ICUs, X-ray rooms, and radiotherapy rooms, where higher levels of airtightness and environmental control are required than with conventional automatic doors.
For these specialized areas, doors should not be selected based solely on their automatic opening and closing capabilities. The room’s environmental and functional requirements should be the basis for determining the appropriate door configuration.
ICUs and isolation rooms require greater attention to environmental control
For ICUs, isolation rooms, and areas requiring pressure control, the door system needs to be considered together with the hospital’s HVAC system and overall airflow control strategy.
Depending on the design requirements, the door may need to meet several criteria simultaneously:
- Close tightly and automatically.
- Minimize unnecessary opening time.
- Help maintain the designed pressure conditions.
- Have surfaces and construction that facilitate cleaning and disinfection.
- Operate safely for patients and medical staff.
- Be capable of connecting with activation devices or access control systems.
Therefore, for these areas, door selection should be carried out as part of the overall environmental control solution rather than considering the door equipment separately.
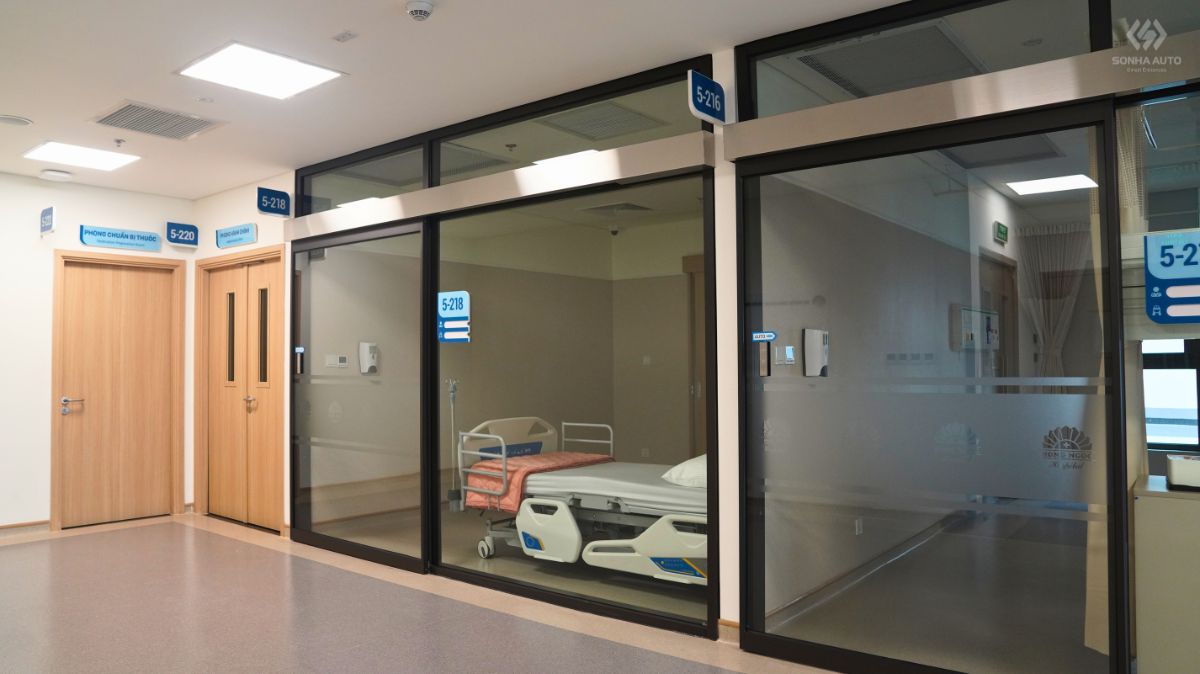
Functional rooms can use automatic swing doors
For consultation rooms, functional rooms, internal offices, or areas with moderate traffic, automatic swing doors can be a suitable option when there is insufficient space for a sliding door.
This configuration does not require horizontal clearance for the door leaf to slide, but it does require sufficient space in front of the doorway for the leaf to swing open. Therefore, before making a selection, it is necessary to check the opening direction, the door leaf’s operating radius, and pedestrian flow to avoid affecting corridors or adjacent areas.
Accordingly, automatic swing doors should be considered based on the actual floor plan and usage conditions rather than automatically choosing sliding doors for every area of a hospital.
X-ray and radiotherapy areas require dedicated configurations
For X-ray rooms, radiotherapy rooms, or areas with radiation shielding requirements, the door selection criteria are more specialized. In these cases, the issue is not simply whether to use a sliding door or a swing door, but also the radiation shielding capability of the entire door configuration.
Therefore, these areas need to be calculated from the design stage based on the project’s technical requirements. Selecting a standard automatic door model and modifying it later may not fully meet the requirements of a specialized area.
In general, which automatic door should be used for hospitals depends on the function of each area. Main lobbies and outpatient areas generally prioritize automatic sliding doors to accommodate high traffic volumes; operating rooms, ICUs, and isolation rooms require greater attention to airtight doors and environmental control. Meanwhile, automatic swing doors can be suitable for functional rooms with limited floor space. The final selection should still be based on the dimensions, load capacity, frequency of use, and technical requirements of each area.
>>> See more: Common types of hospital doors and the selection standards you need to know
There is no single door type suitable for the entire hospital
The question of which automatic door should be used for hospitals does not have a single answer because each area has different requirements for traffic volume, airtightness, environmental control, and frequency of use. Main lobbies are generally suitable for automatic sliding doors, while operating rooms, ICUs, and isolation rooms require consideration of airtight doors; functional rooms can use automatic swing doors depending on the available floor plan.
Therefore, the most effective approach is to identify the exact function and operating conditions of each area from the design stage. Sonha Auto provides consultation on NABCO automatic door solutions based on the floor plan, dimensions, frequency of use, and actual technical requirements of each project.